Green Meadow
Helena
About
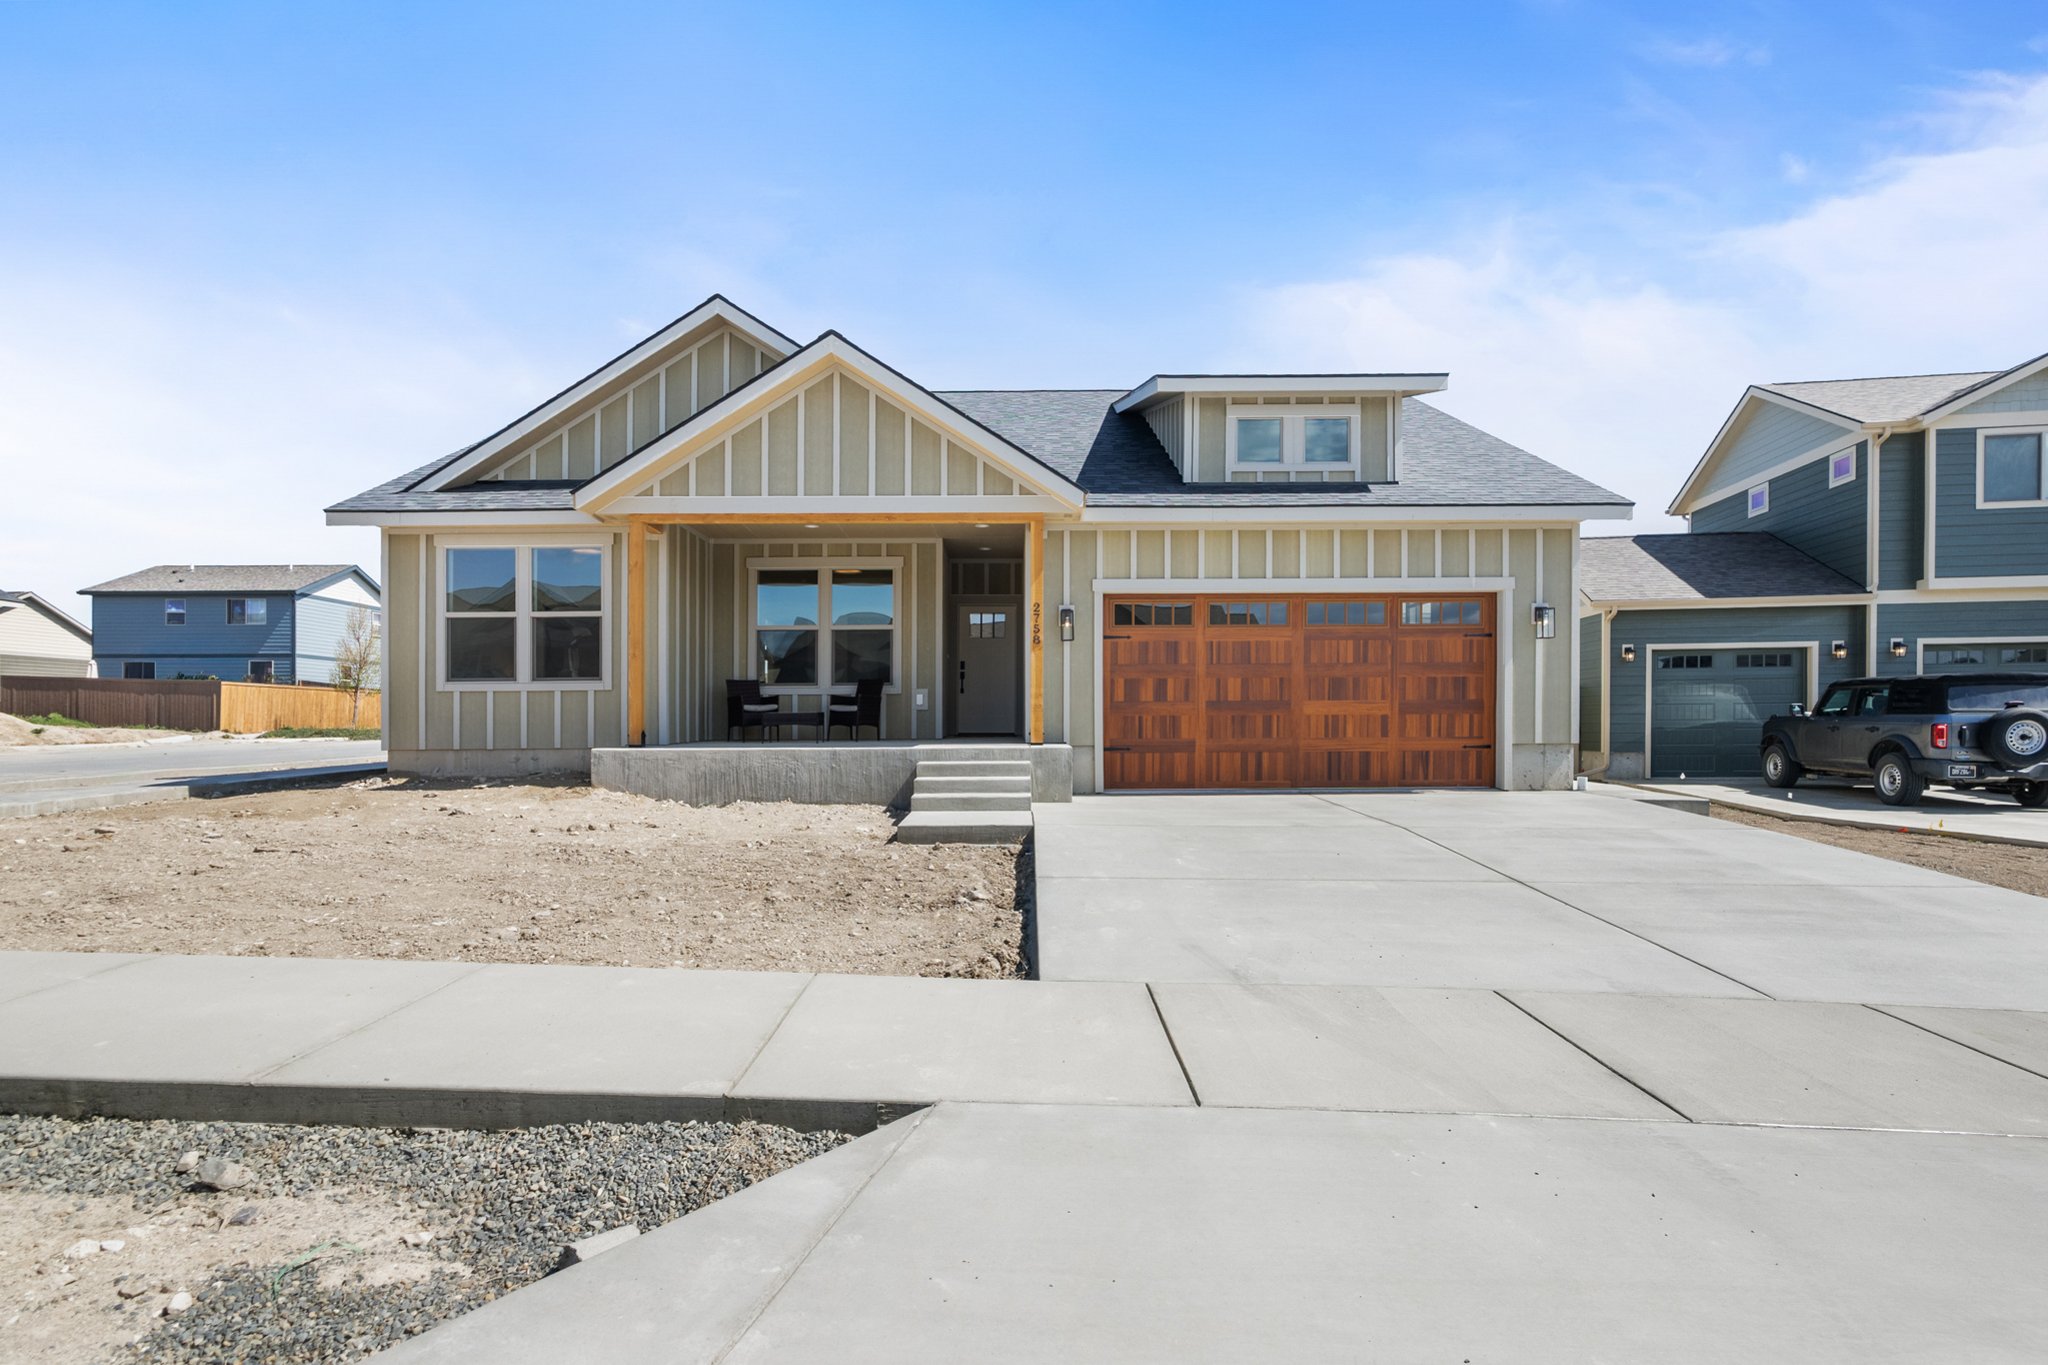
This beautiful 2,707-square-foot custom home in Helena, Montana was designed with both comfort and everyday living in mind. Featuring three bedrooms, two and a half bathrooms, and a spacious bonus room, the home offers an open floor plan with plenty of room for family and entertaining. A generous walk-in pantry provides ample storage, while gorgeous barn doors separate the dining and living areas, creating a more intimate setting for family dinners when desired. The primary suite features a beautiful bathroom complete with a relaxing soaker tub and walk-in shower. From nearly every window, stunning views offer a true taste of Montana living, and the three-car garage provides plenty of additional storage and functionality. We truly enjoyed bringing this beautiful home to life and are so grateful to have had the opportunity to work with such amazing clients!
Walkthrough Video
Image Gallery
.png)
.png)
.png)
.png)
.png)
.png)
.png)
.png)
.png)
.png)
.png)
.png)
.png)
.png)
.png)
.png)
.png)
.png)
.png)
.png)
.png)
.png)
.png)
.png)
.png)
MORE WORK
.png)

Lone Chief Loop
Lone Chief Loop
Lone Chief
Lone Chief
.png)
Adam Run Ave
Adam Run Ave
.png)
Adam Run Ave
Adam Run Ave
.png)
Lone Chief
Lone Chief


